
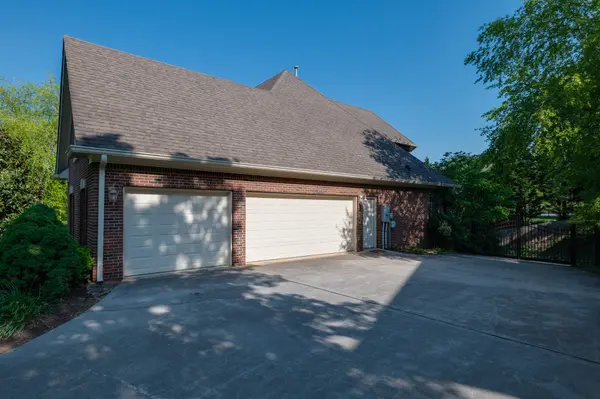
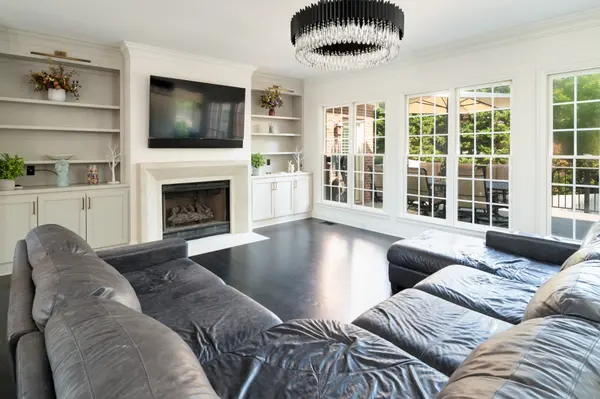

1265 Kensington Dr, Knoxville, TN 37922
REQUEST A TOUR If you would like to see this home without being there in person, select the "Virtual Tour" option and your agent will contact you to discuss available opportunities.
In-PersonVirtual Tour
Listed by Patti Whalen • EXIT TLC Realty
$ 1,599,999
Est. payment | /mo

6 Beds

5 Baths

6,187 SqFt


Save
$ 1,599,999
Est. payment | /mo
Save

6 Beds

5 Baths

6,187 SqFt

Key Details

Property Type Single Family Home

Sub Type Single Family Residence

Listing Status Active

Purchase Type For Sale

Square Footage 6,187 sqft

Price per Sqft $258

Subdivision Kensington S/D Unit 6

MLS Listing ID 3630928

Bedrooms 6

Full Baths 4

Half Baths 1

HOA Fees $150/ann

HOA Y/N Yes

Year Built 2001

Annual Tax Amount $3,525

Lot Size 0.400 Acres

Acres 0.4

Lot Dimensions 146.23 X 174.46 X IRR

Property Sub-Type Single Family Residence

Property Description

Discover exceptional luxury and versatility in this beautifully updated 6-bedroom, 4.5-bath home located in the heart of West Knoxville. Designed for both comfortable everyday living and effortless entertaining, this expansive residence features two fully equipped kitchens and two spacious primary suites, offering the perfect setup for multi-generational living, guests, or extended stays. Highlights include * 6 Bedrooms | 4.5 Bathrooms * 2 Kitchens - ideal for entertaining, in-law accommodations, or flexible living arrangements * 2 Primary Suites with private en-suite baths and generous closet space * Walk-in Pantry providing abundant storage and organization * Updated Throughout with modern finishes, fixtures, and thoughtful design touches * Professionally Landscaped Grounds creating stunning curb appeal and outdoor beauty * Resort-Style Pool & Hot Tub for year-round relaxation and entertainment * Reverse Osmosis Water Softening System for premium water quality throughout the home * Central Vacuum System adding convenience and efficiency to daily living Description Step inside to find a home that has been meticulously updated from top to bottom, blending timeless elegance with modern comfort. The spacious floor plan offers multiple living and dining areas, perfect for gatherings of any size. The gourmet kitchens feature quality cabinetry, ample counter space, and seamless flow into the main living areas. The dual primary suites provide luxurious retreats, each with spa-like bathrooms and generous walk-in closets. Additional bedrooms are well-sized and versatile, accommodating family, guests, or home office needs. Outside, your private backyard oasis awaits. Enjoy sunny afternoons by the sparkling pool, unwind in the hot tub, and entertain with ease in the beautifully landscaped outdoor spaces designed for both relaxation and recreation.

Location

State TN

County Knox County

Rooms

Main Level Bedrooms 1

Interior

Interior Features Air Filter, Built-in Features, Ceiling Fan(s), Central Vacuum, Entrance Foyer, Extra Closets, Hot Tub, In-Law Floorplan, Open Floorplan, Pantry, Walk-In Closet(s), High Speed Internet, Kitchen Island

Heating Central

Cooling Central Air

Flooring Carpet, Wood, Tile

Fireplaces Number 1

Fireplace Y

Appliance Gas Oven, Gas Range, Dishwasher, Disposal, Microwave, Stainless Steel Appliance(s), Water Purifier

Exterior

Garage Spaces 3.0

Pool In Ground

Utilities Available Water Available, Cable Connected

View Y/N false

Private Pool true

Building

Story 3

Sewer Public Sewer

Water Public

Structure Type Frame

New Construction false

Schools

Elementary Schools Rocky Hill Elementary

Middle Schools West Valley Middle School

High Schools West High School

Others

Senior Community false

Special Listing Condition Standard

RealTracs IDX
Nearby Locations

GET MORE INFORMATION

Name
Phone*
Message

Go tour this home

1265 Kensington Dr